The Fairfield
Retail

Commons
South Bend, Indiana
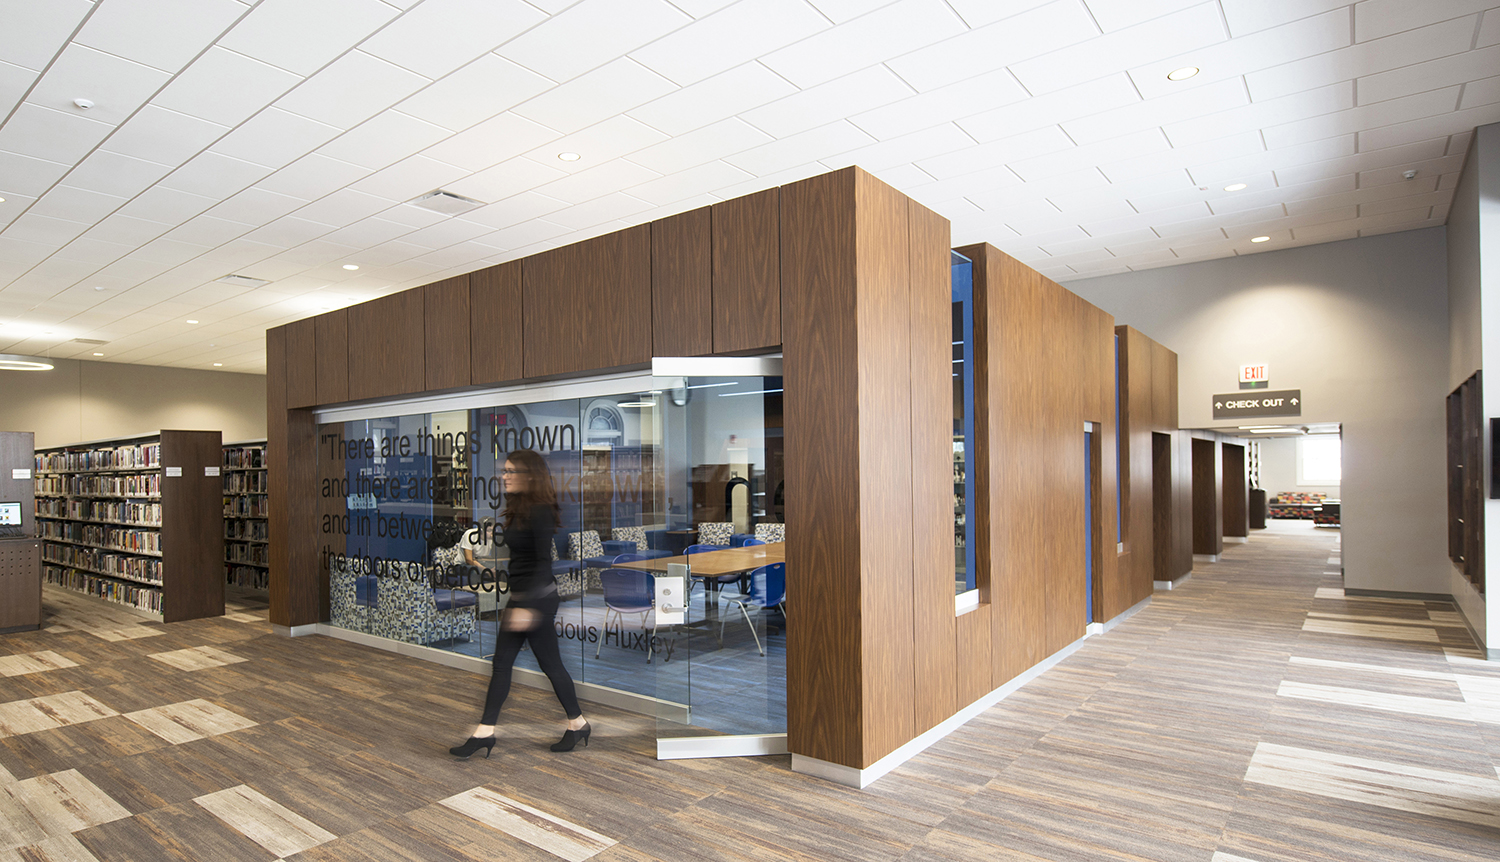
St. Joe County’s Public Library system serves as the backbone of support for over half a million neighborhood residents. With this in mind, MKM addressed the system’s changing demographics and its ability to grow. In consideration of technological advancements, emerging services, and aging facilities, MKM developed a strategic and sustainable Master Plan for Saint Joe County Public Library and its nine branches to shape a vision for the future.
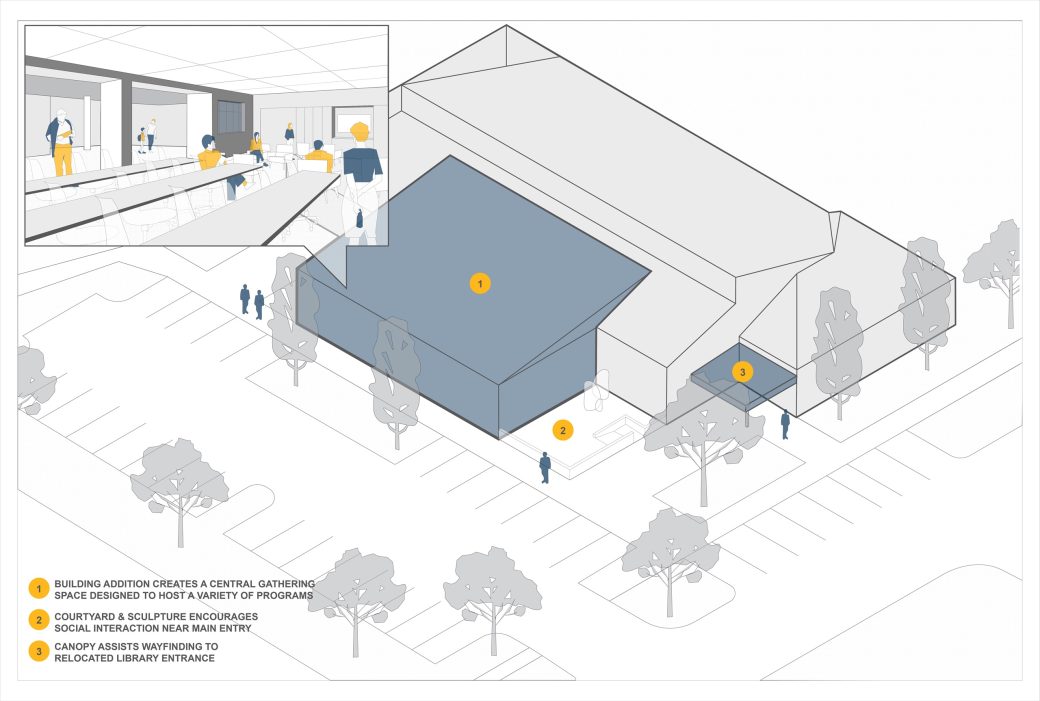
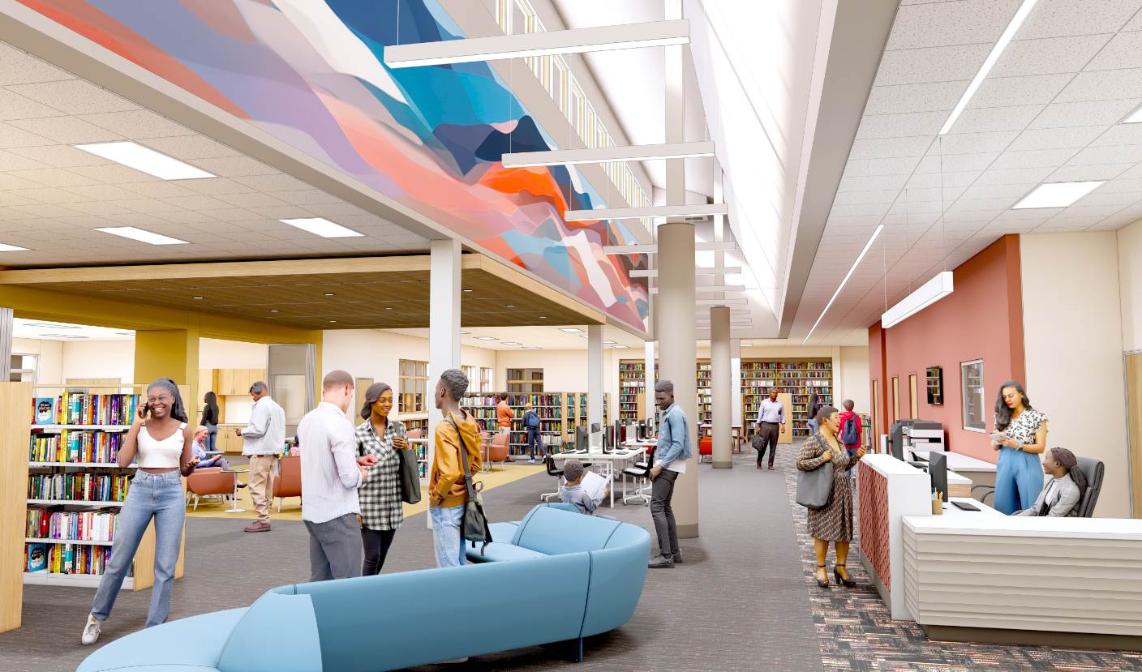
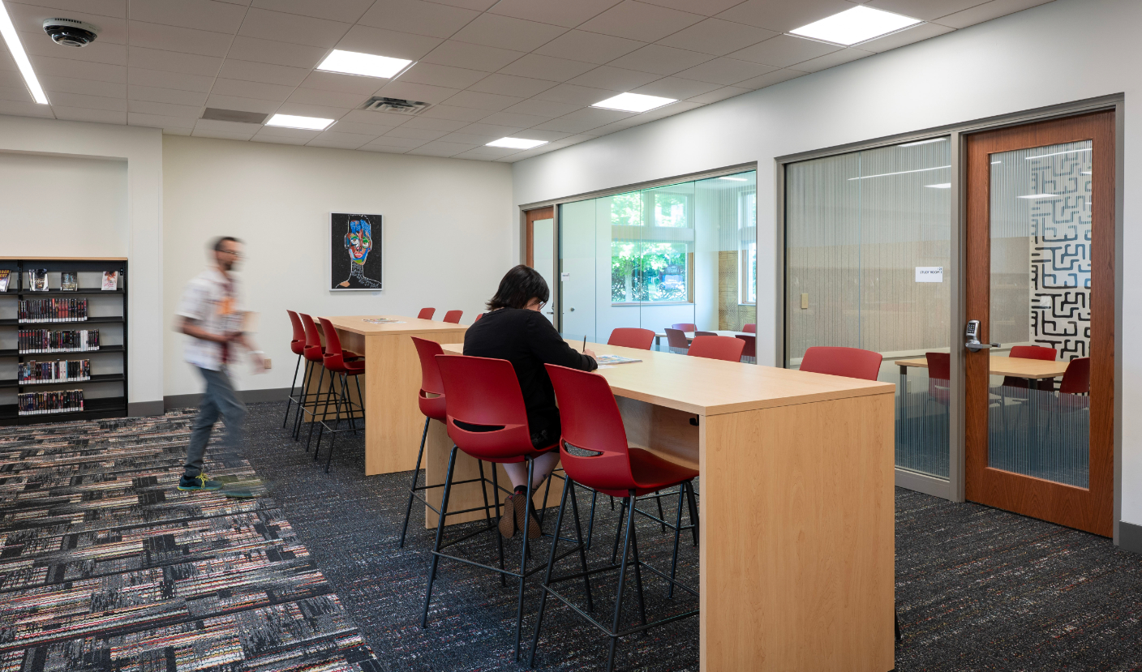
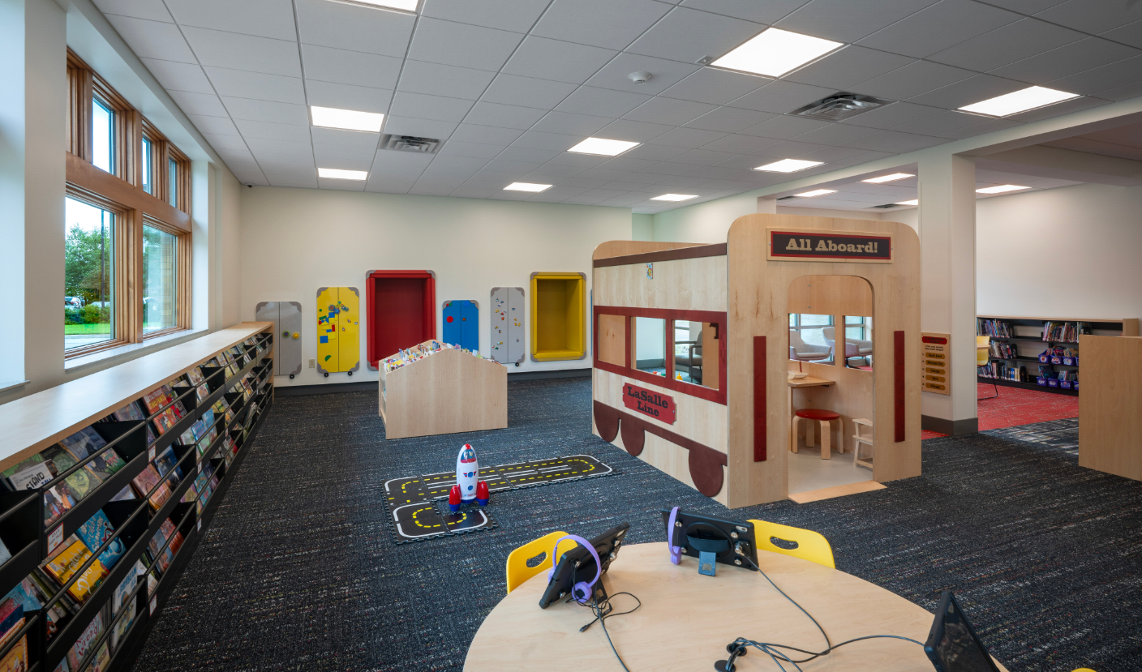
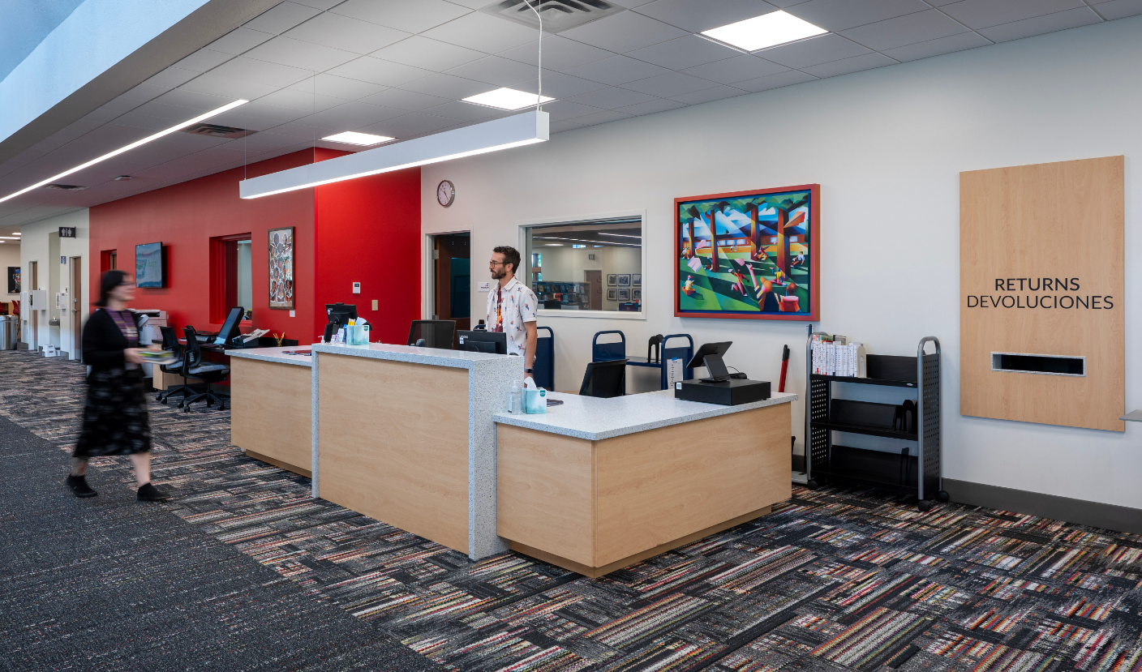
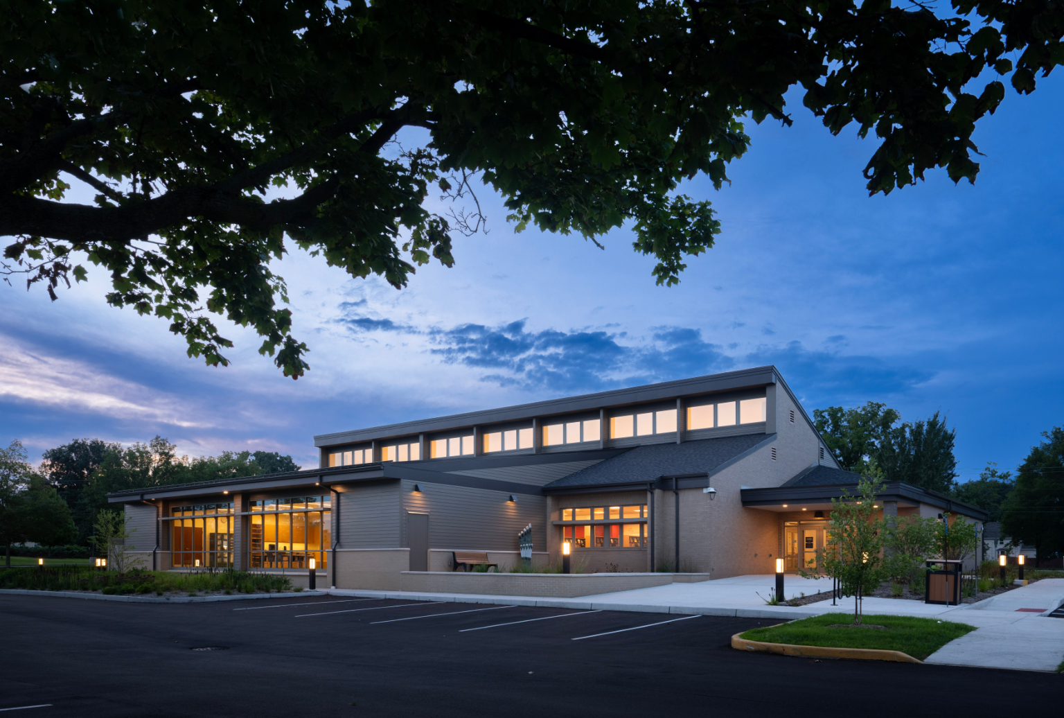
As a result of the plan, the LaSalle branch received a complete renovation in addition to a 2,000 SF expansion and site upgrades. In particular, the main goal of this project is to reorganize interior spaces to support current library use. The plan adds accommodating, flexible spaces that can be used by a wide range of patrons, and a bold new brand for the building’s interior to create a more comfortable and engaging experience.
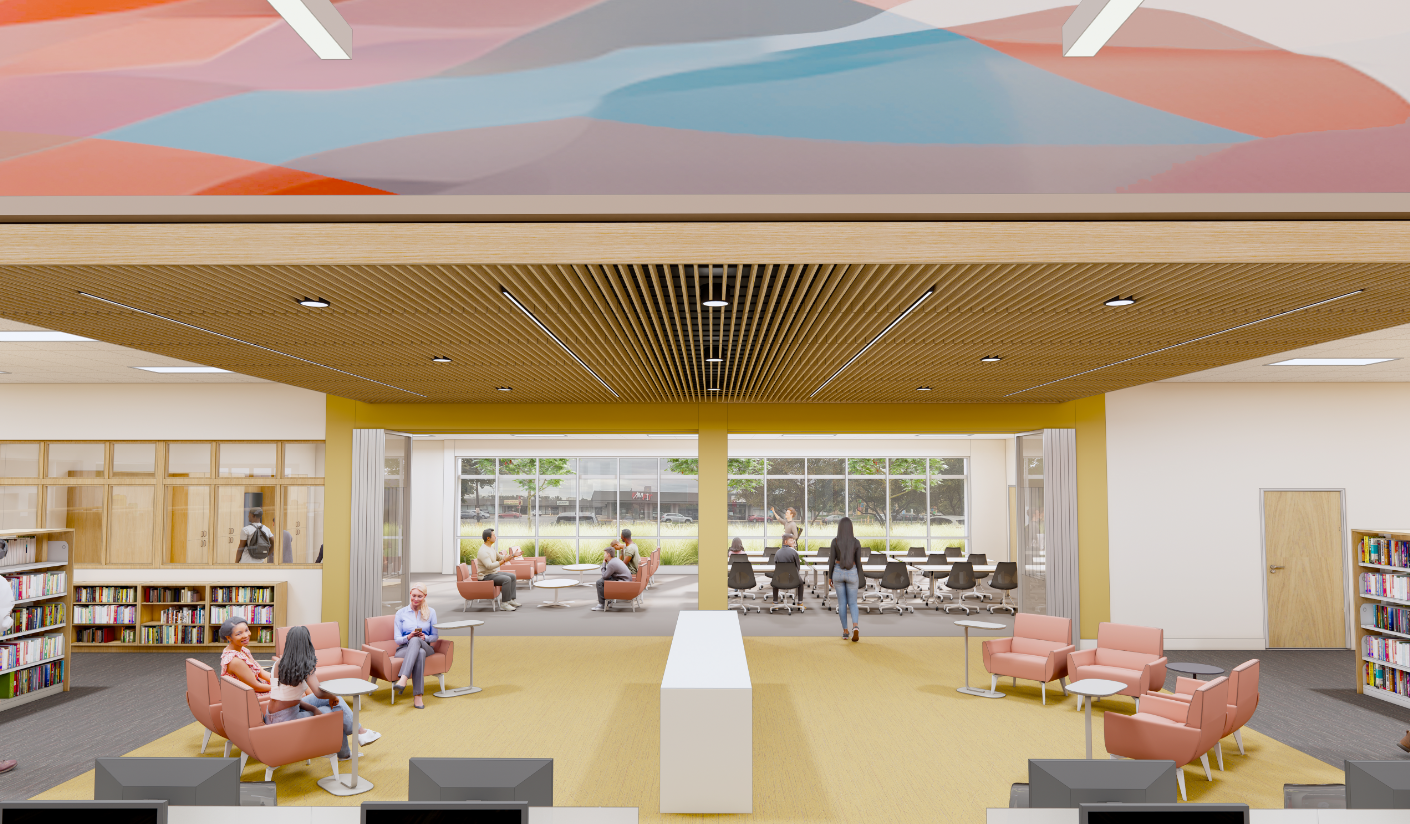
Additionally, the relocated main entrance allows visitors to enter in line with the large existing clerestory windows above. A colorful mural runs along the full length of the vaulted ceiling, creating a welcoming, modern space for patrons.
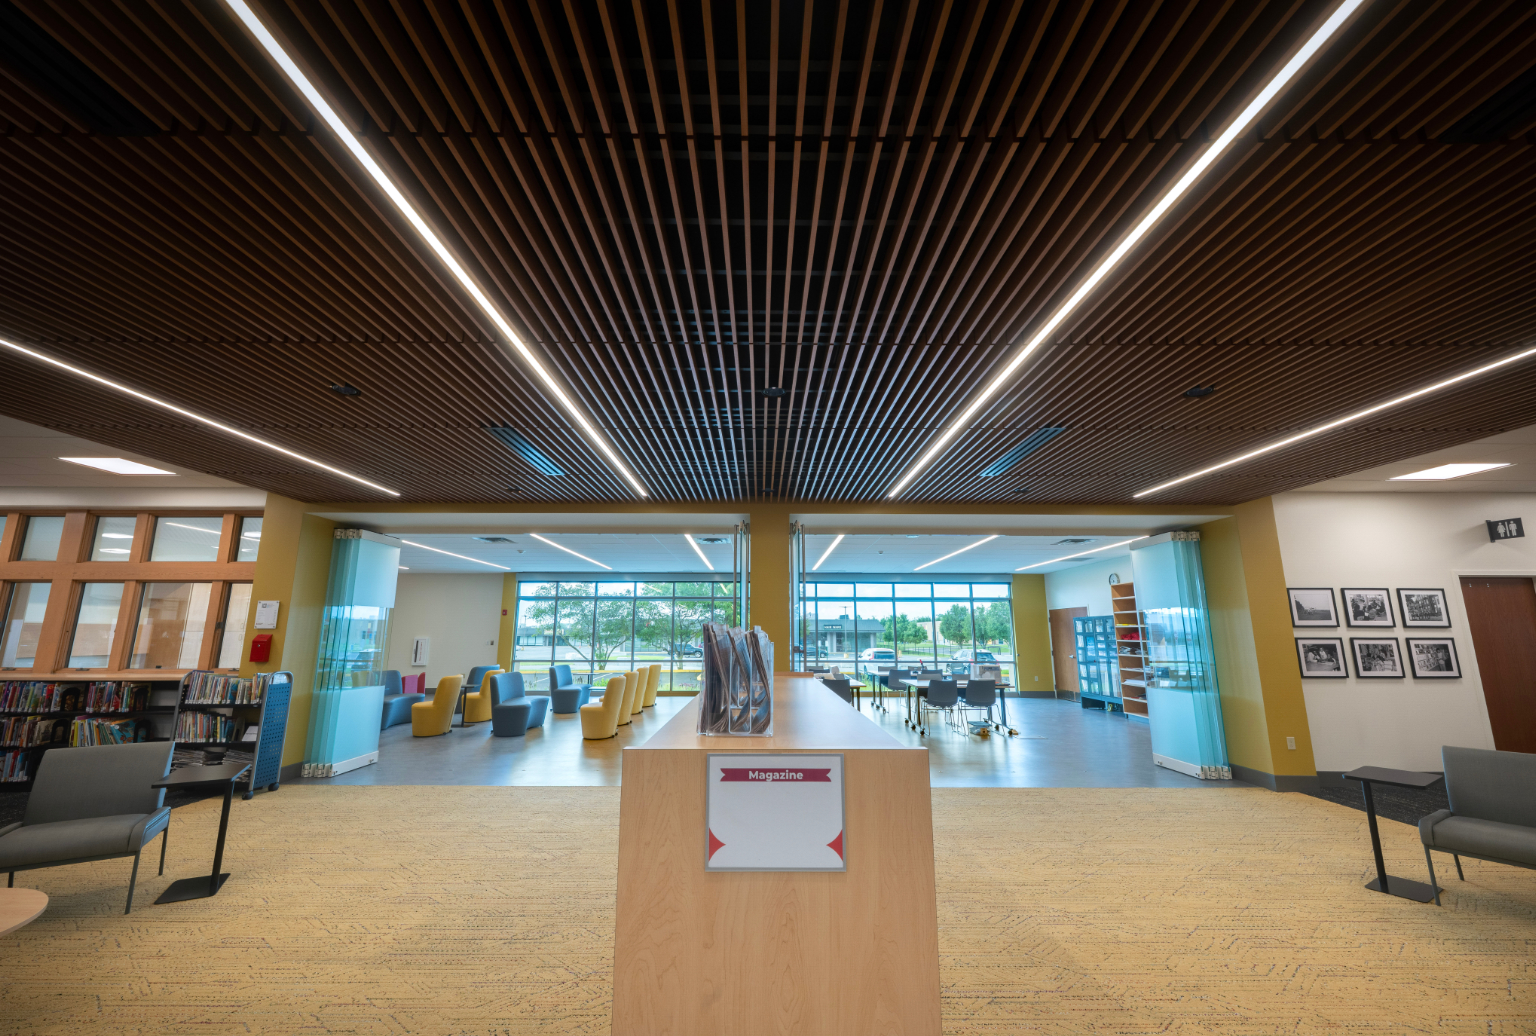
The main design challenge was creating an engaging space to manage students visiting after school. Consequently, the larger programming room features movable furniture, storage and art supply lockers, a video game lounge, and a fold-down air-hockey table. Additionally, it provides a gathering area for younger patrons while they move through and utilize other areas of the building.
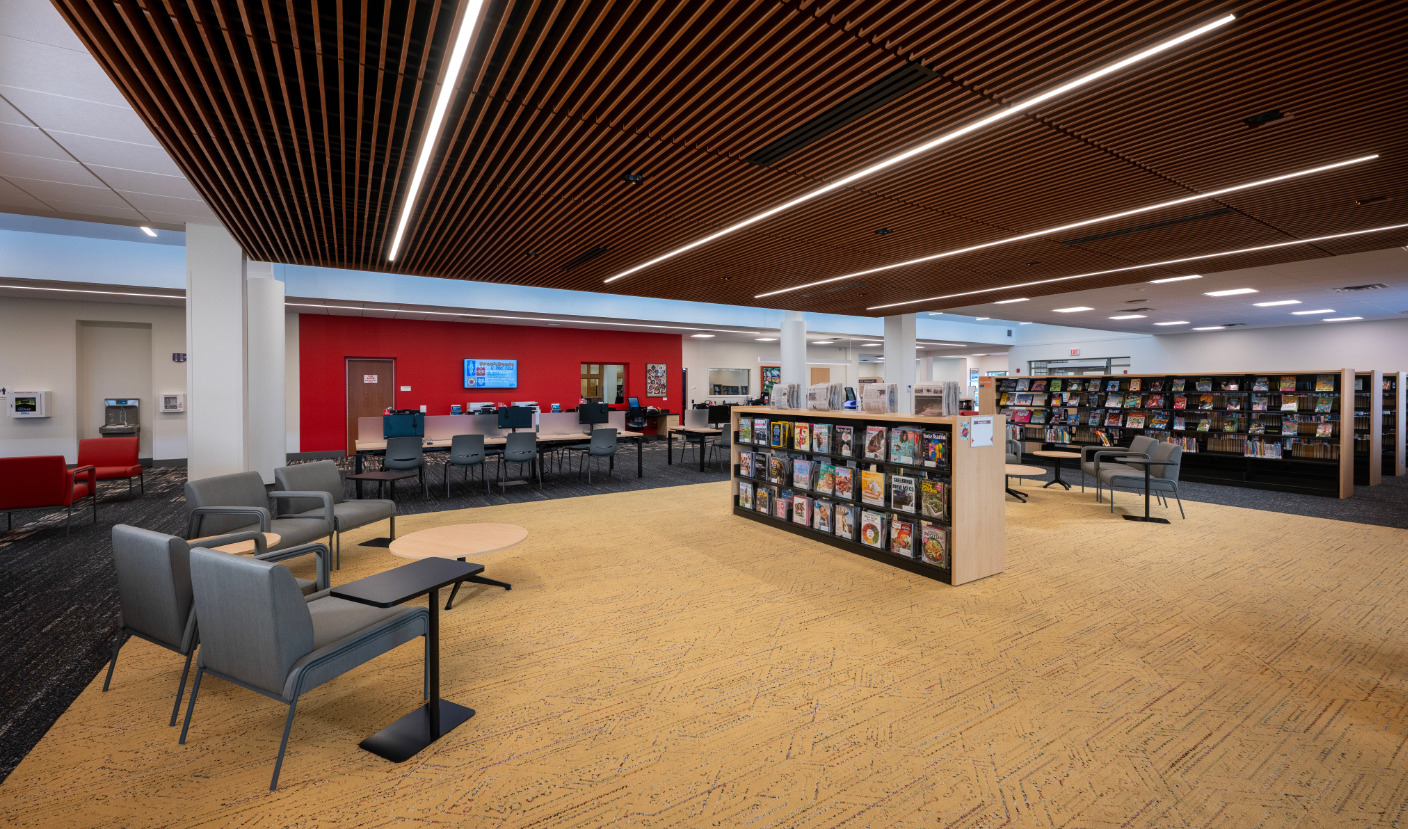
Lastly, a unique 9Wood specialty wood grille ceiling draws attention upward and provides a dynamic way to establish a unique reading lounge and enhance wayfinding within the building. Altogether, the grilles and acoustic materials above the ceiling provide additional acoustic control, creating a comfortable reading and learning environment.

Client
St. Joe County Public Library
Size
10,666 SF (renovation)
2,000 SF (addition)
Program
Full renovation of the existing library branch along with a 2,000 SF addition for expanded services, programming, and other site upgrades.
Services
Architecture, Construction Administration, Interior Design, Programming
Completion Date
2026